





Courtesy of Compass

Mobile #: (858) 353-0497
Email: [email protected]
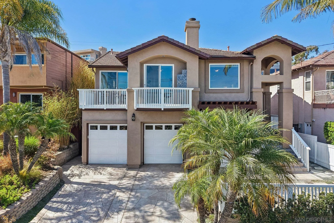
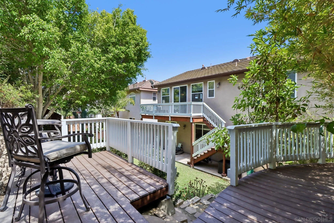
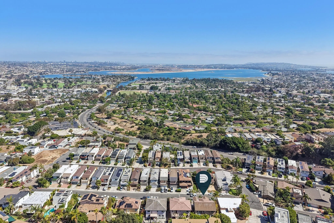
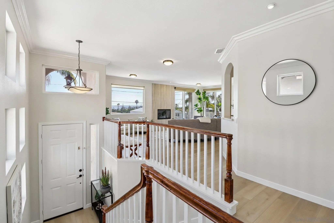
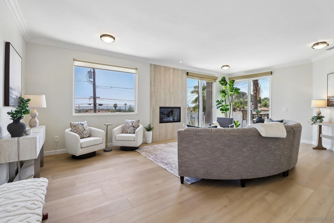
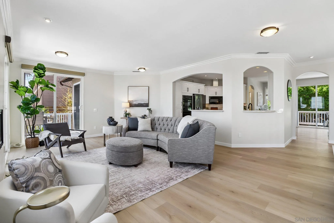
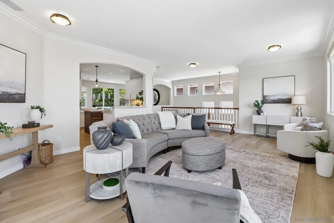
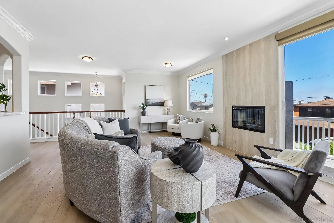
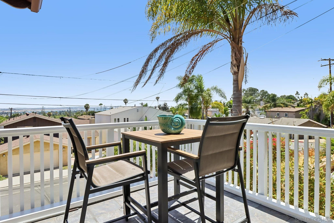
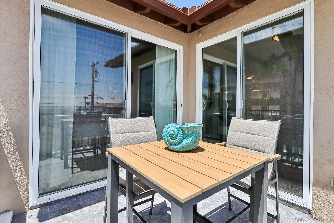
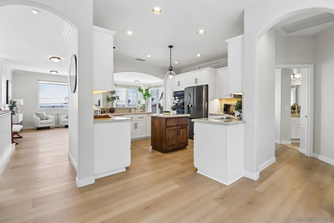
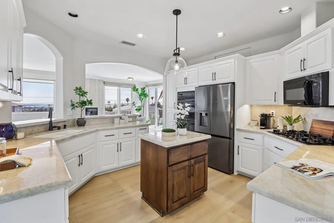
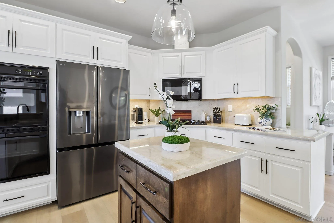
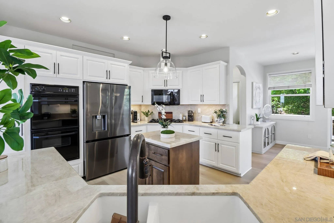
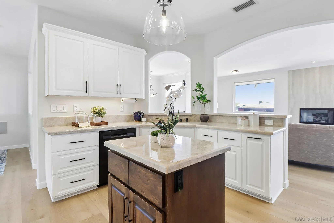
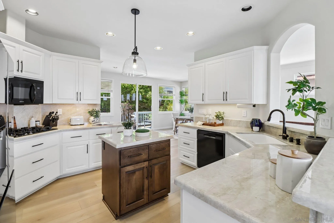
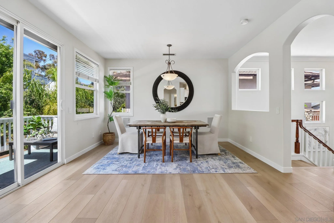
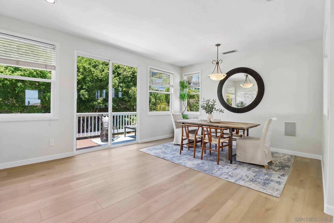
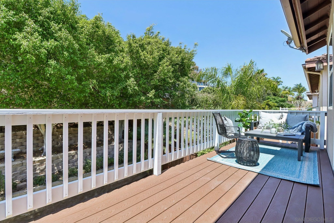
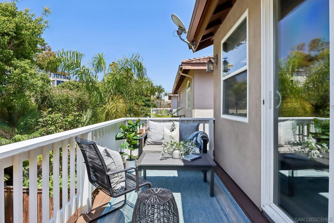
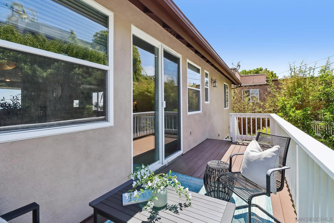
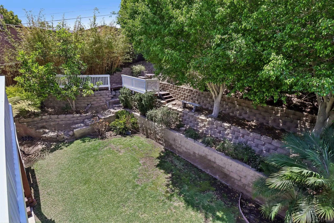
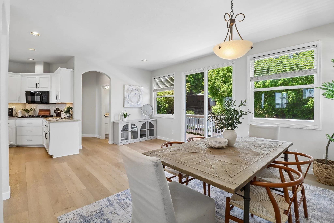
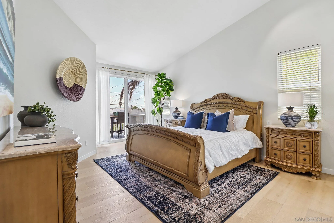
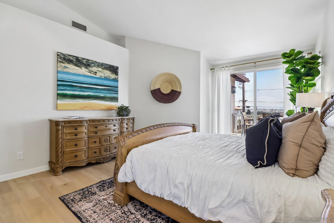
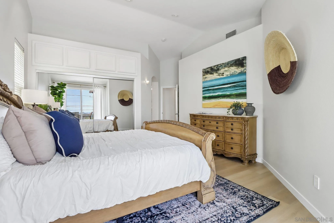
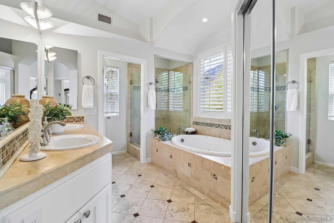
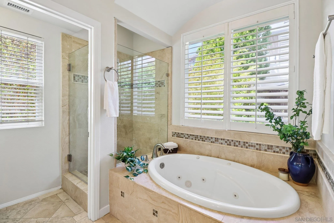
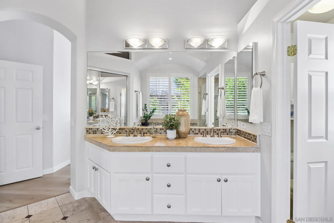
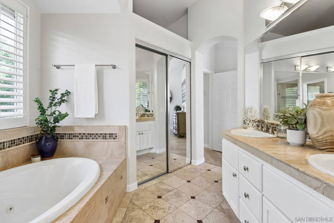
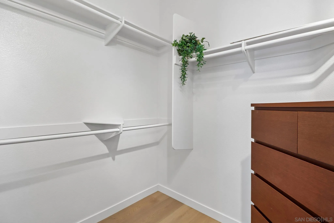
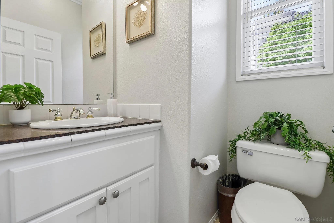
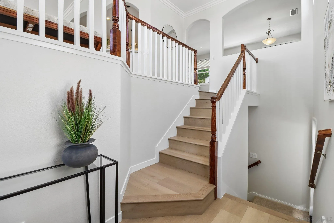
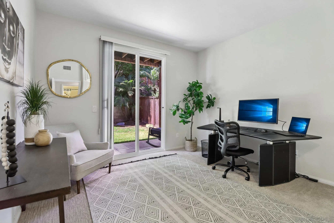
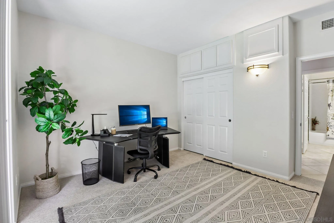
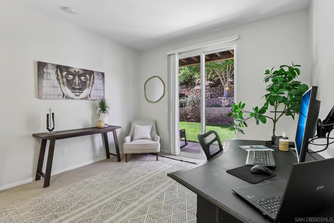
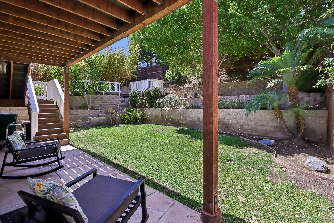
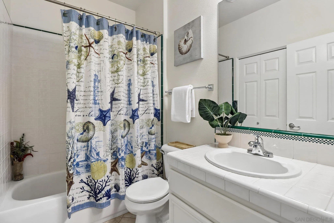
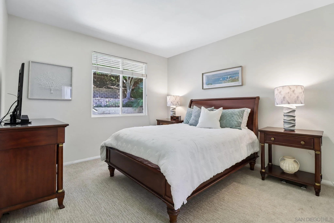
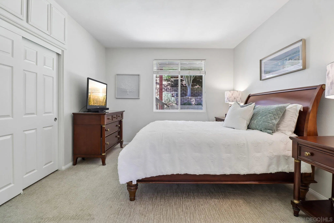
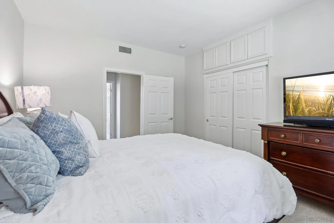
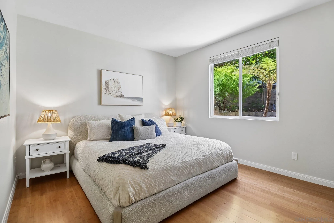
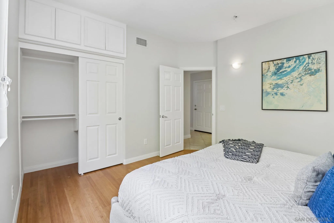
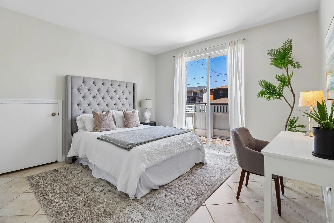
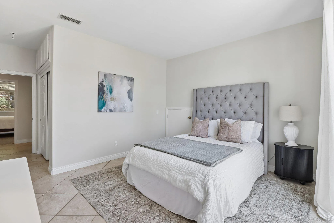
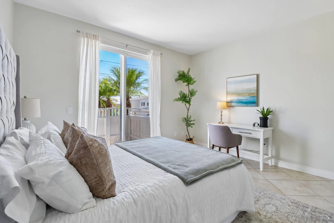
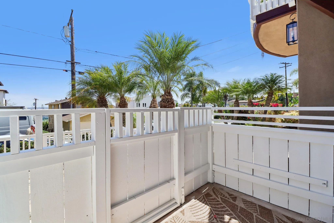
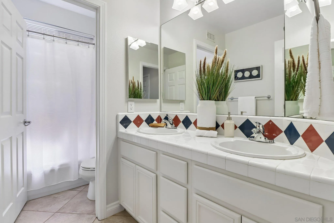
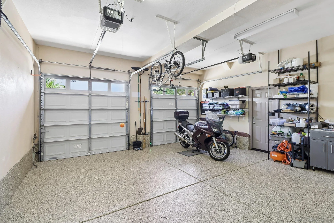
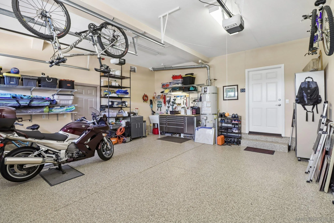
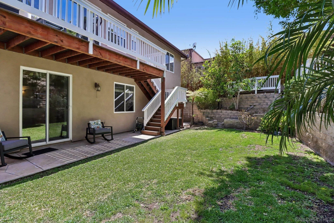
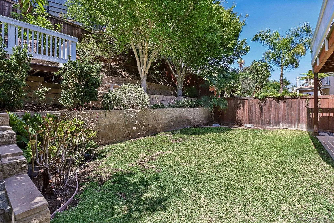
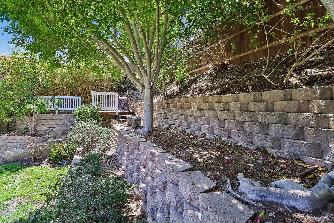
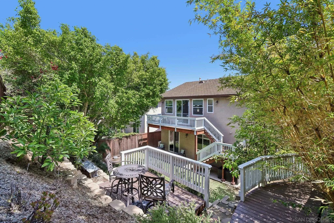
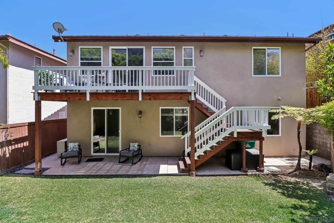
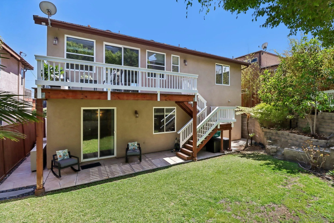
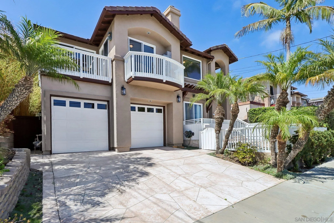
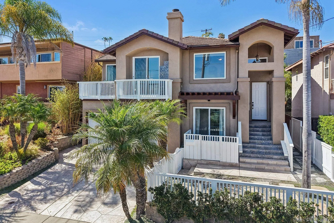
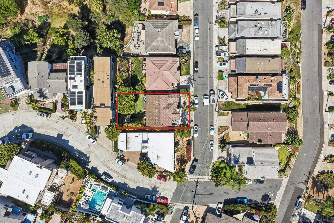
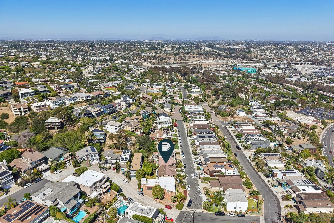
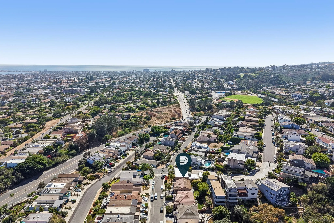
Elevated high along a dramatic North Pacific Beach ridge line, this custom architectural haven transforms everyday living into a continuous coastal exhibition. From its privileged vantage point, the home commands a spectacular panorama where the glittering expanse of Mission Bay meets the deep blue horizon of the Pacific Ocean and the downtown San Diego skyline. Spanning 2,532 square feet, the interior has been elevated with sophisticated recent upgrades, including fresh neutral paint throughout, new premium hard-surface flooring across the main living areas, and plush new carpeting in the private bedrooms. The open-concept design favors natural light, clean vertical volume, and a seamless connection to the outdoors. Picture windows and expansive private view decks extend the main living zones into the fresh coastal air, creating an ideal setting for quiet morning espresso or vibrant sunset gatherings as the city lights begin to flicker below. High-end stone counters, a central culinary island featuring contrasting natural wood tones, and thoughtful custom built-ins ground the spaces in comfort without competing with the framed water vistas outside. Positioned in a coveted coastal pocket free from the restrictions of an HOA, this turnkey hillside retreat strikes the perfect balance between absolute privacy and total proximity, allowing you to escape the noise while remaining minutes from the sand, beachside dining, and the distinct energy of local coastal culture.
La Jolla was a village of small cottages scattered along cliffs and canyons.

Compass
7863 Girard Ave, Suite 208
La Jolla, CA 92037, USA
CA DRE# 01411480
