Listed by Pacific Sotheby's Int'l Realty, Dawn Leahy, Listing Contact: 619-992-4413

Mobile #: (858) 353-0497
Email: [email protected]
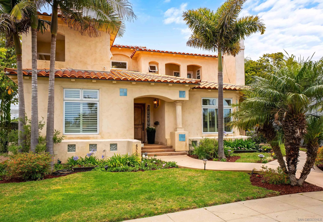
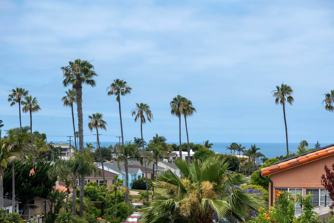
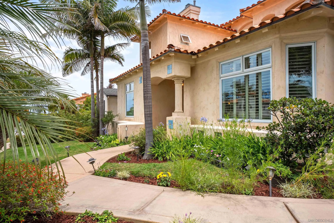
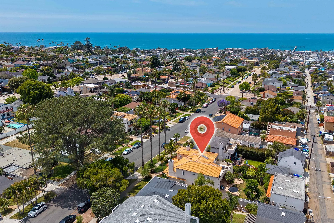
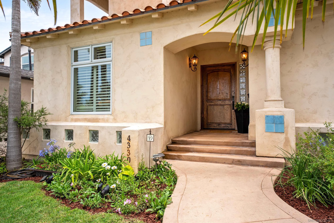
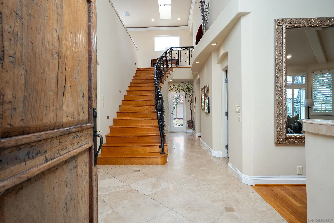
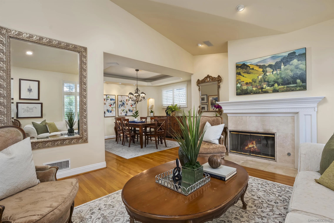
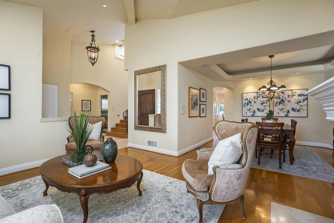
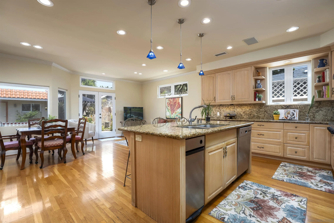
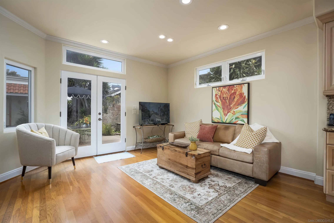
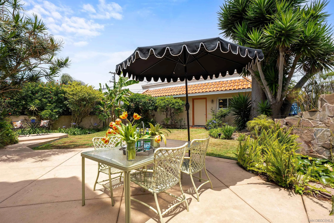
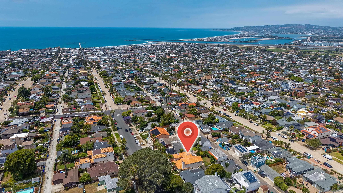
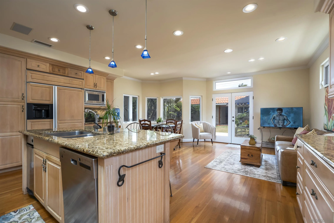
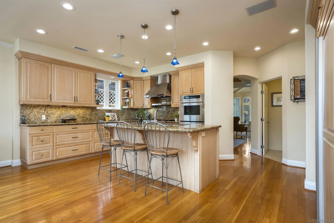
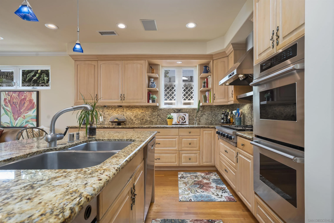
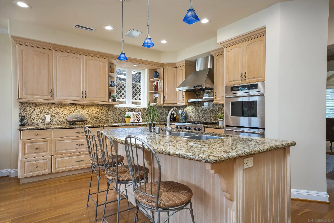
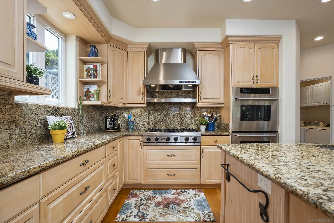
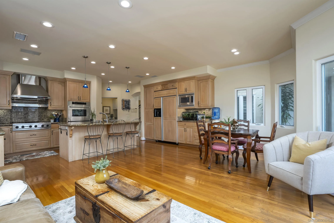
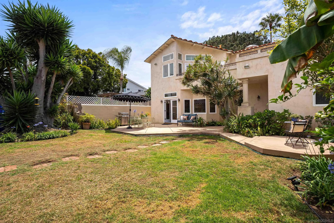
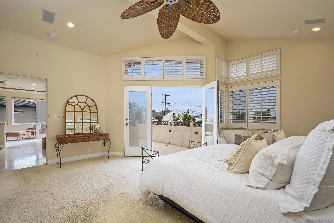
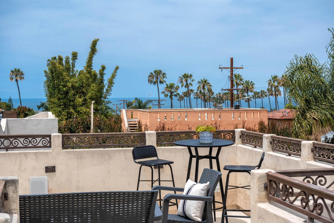
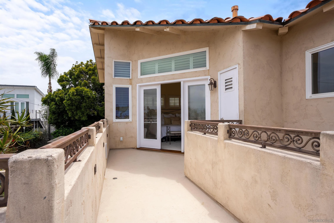
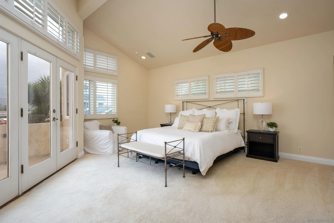
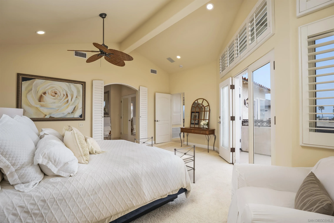
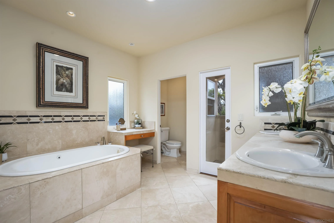
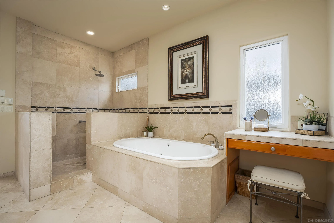
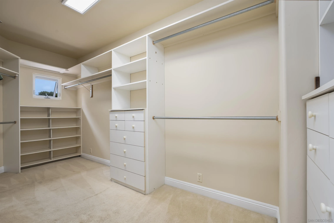
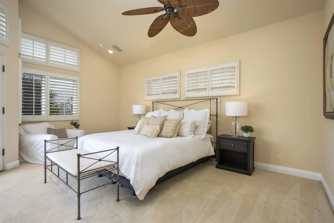
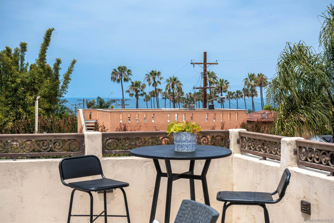
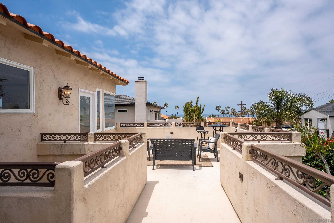
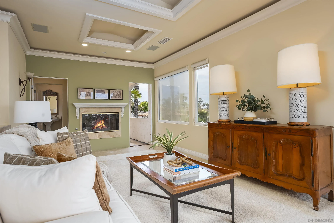
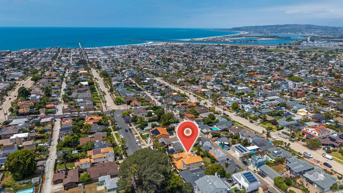
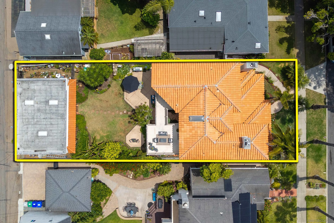
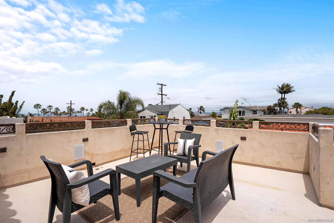
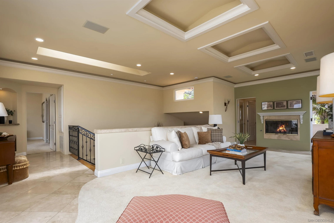
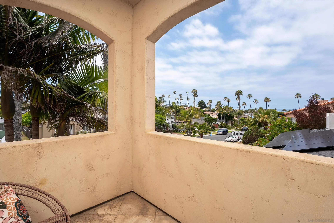
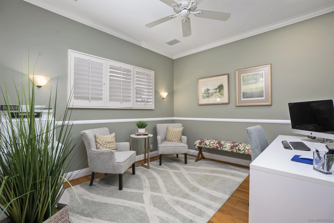
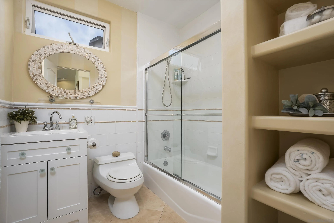
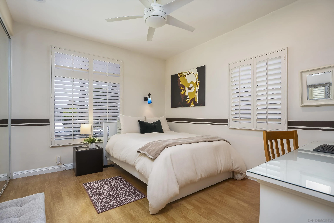
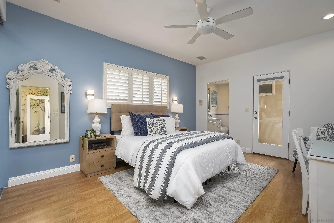
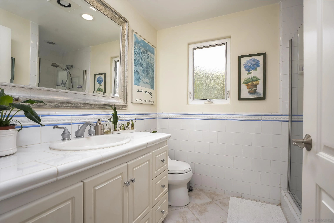
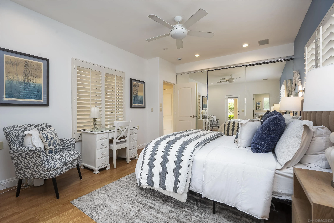
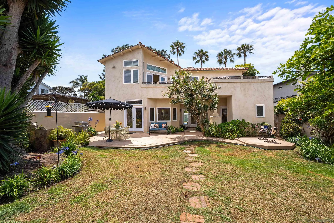
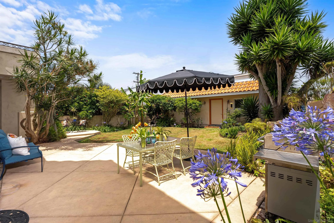
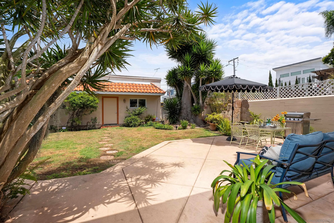
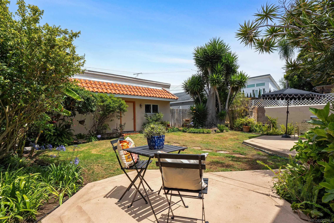
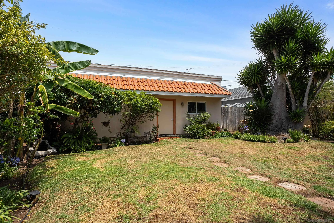
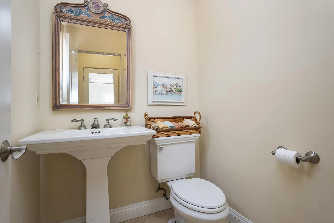
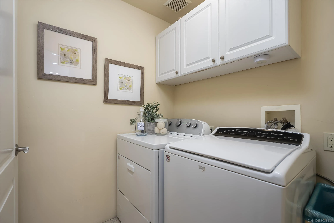
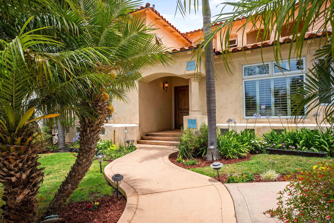
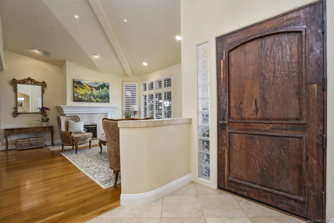
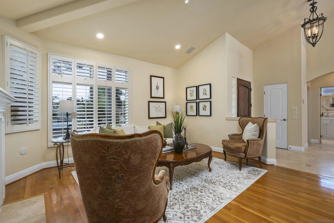
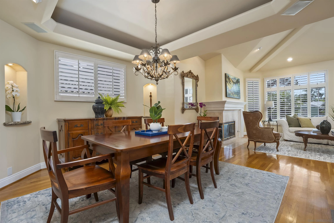
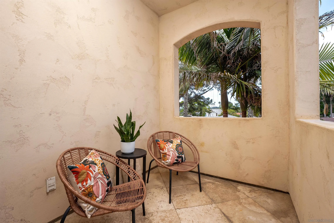
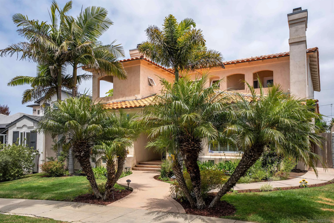
Ocean views, exceptional indoor/outdoor living, and warm architectural character define this custom-built Spanish/Mediterranean coastal home on a level lot with detached garage and rare flexibility. Vaulted ceilings, skylight, hardwood and travertine flooring, French doors, and a dramatic curved staircase create a home that feels inviting from the moment you enter. Multiple ocean-view decks, usable yard space with room for a pool, and seamless connection to outdoor living areas capture the best of coastal San Diego living. The garage features 12-foot ceilings, oversized door, plumbing for a full bath, and flexibility for future guest quarters while still accommodating two-car parking. The expansive eat-in kitchen functions as the heart of the home with center island seating, generous gathering space, custom cabinetry, granite countertops, double ovens, gas range, and direct backyard access for effortless entertaining. Upstairs, the primary retreat offers vaulted ceilings, ocean views, French doors opening to a large deck, walk-in closet, and expansive bath with stone shower, jacuzzi tub, and dual vanity with separate makeup area. Opposite the staircase, the upper-level family room with fireplace, powder room, and front and rear ocean-view deck access creates an ideal lounge or extension of the primary retreat. Additional bedrooms are downstairs, including a guest or optional secondary primary suite with en suite bath and separate backyard access. Formal living and dining rooms are located on the main level, with the living room featuring vaulted ceilings and fireplace.
Point Loma peninsula is one of the most historically significant spots in West Coast history.

Compass
7863 Girard Ave, Suite 208
La Jolla, CA 92037, USA
CA DRE# 01411480
